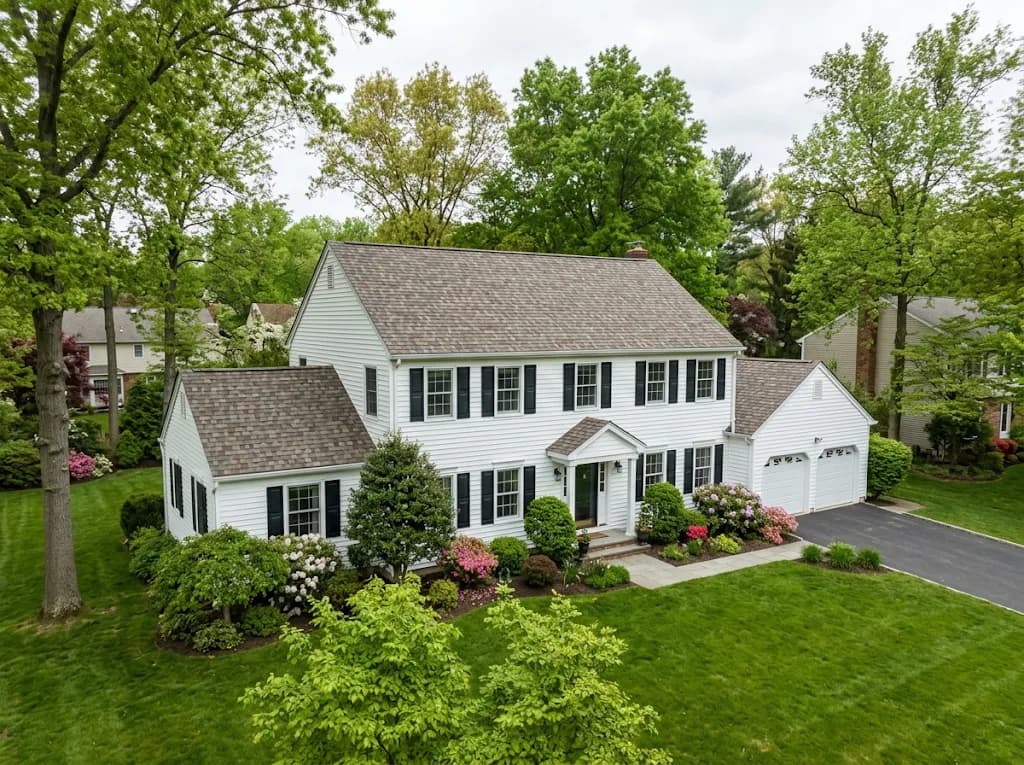
Hamilton was incorporated as a township on April 11, 1842, and took its name from the village of Hamilton Square. It grew quickly in the early 20th century and kept growing after World War II, and with about 92,000 residents in 2020 it is one of the largest municipalities in the state. Farming still survives in the township's rural corners.
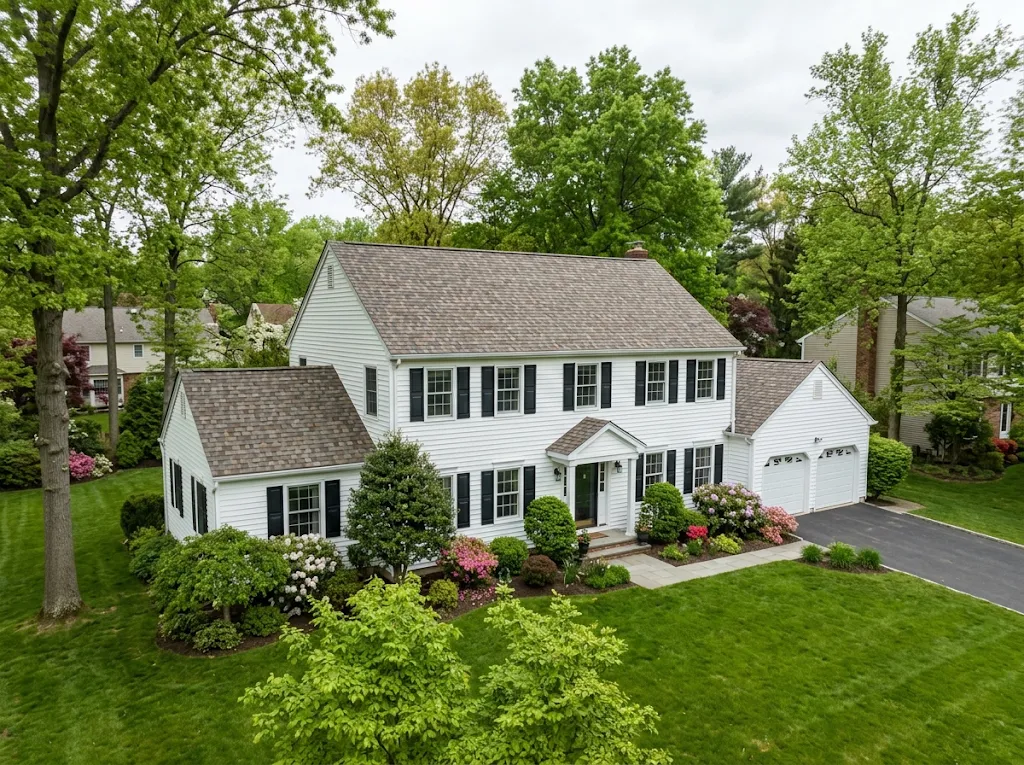
Three generations of houses
Older village houses
Hamilton Square and the township's other early settlements have Victorian and older houses with steeper roofs, porches and chimneys. Expect board decking and, sometimes, more than one old layer.
Postwar Capes and ranches
Neighborhoods built after the war, such as many around Yardville, are full of Capes and ranches. Low pitches, shed dormers and small attics make ventilation and eave protection the main issues.
Center-hall Colonials and newer homes
Larger two-story Colonials and later subdivisions have bigger, more complex roofs with valleys, skylights and attached garages.
A replacement checklist for Hamilton houses
- Find out how many layers are on the roof now.
- Ask how damaged decking will be handled once the old roof is off.
- Make sure eave membrane, drip edge and new flashing are in the proposal.
- Plan the attic ventilation: ridge vent, soffit intake, baffles.
- Confirm the contractor's 13VH registration number is on the contract.
Townhouse communities. Hamilton also has townhouse and condominium developments. Roofs there are often the association's responsibility, and attached homes do not fall under New Jersey's detached-house permit exemption. Check your association documents first.
Need a new roof in Hamilton? Call a roofer who works there.
Mon–Fri 8:30 am – 7 pm, Sat 9 am – 4 pm ET
Questions & answers
Do I need a permit to re-roof my Hamilton house?
For a detached one- or two-family house, New Jersey has generally treated re-roofing as ordinary maintenance without a construction permit since 2018, provided no structural work is involved. Townhouses and other attached homes are different. Check with the township if you are unsure.
My Cape has a shed dormer with a very low slope. Does it need something different?
Often, yes. Shingles need a minimum pitch. Very low dormer and porch roofs are usually covered with membrane or a low-slope roofing product instead, flashed into the main roof.